The measuring guide
Every returned cabinet we hear about failed on one of eight numbers. Take them in this order and the rest of the choice is about taste.
Start with the wall, not the cabinet
Measure the wall at floor level and again at waist height. Skirting boards, radiator pipes and a slightly bowed wall all steal width, and they steal it at different heights. Write down the smaller of the two figures: that is the width you have.
Then take off two inches. A cabinet that fits to the millimetre is a cabinet you will fight with while you carry it in, and it leaves nowhere for a plug to sit behind it.
Depth is what ruins doorways
Depth decides whether a door still opens, whether a corridor still works, and whether a drawer can come all the way out. It is the number most people forget, because it is the one you cannot see in a photograph.
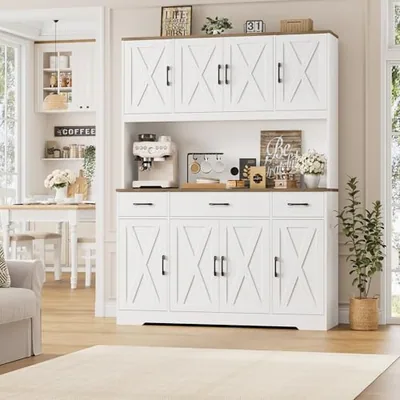
Leave the floor you actually walk on
The published accessibility standards are written for public buildings, but the numbers are a good sanity check at home: they describe the space a person genuinely needs in front of something.
The clear floor or ground space shall be 30 inches (760 mm) minimum by 48 inches (1220 mm) minimum.
U.S. Access Board, ADA Accessibility Standards, section 305.3 Size. Read 22 August 2026. Source
The turning space shall be a space of 60 inches (1525 mm) diameter minimum.
U.S. Access Board, ADA Accessibility Standards, section 304.3.1 Circular Space. Read 22 August 2026. Source
The eight numbers
| # | Measure | Why it decides the answer |
|---|---|---|
| 1 | Wall width at floor and at waist | Skirting and pipes steal width at different heights |
| 2 | Depth of the piece | Door swing, corridor width, drawer travel |
| 3 | Ceiling height | A 86″ bookcase needs headroom to be tilted upright |
| 4 | Door swing arc | Measure from the hinge, not from the frame |
| 5 | Walking space in front | 30 by 48 inches is a sane minimum |
| 6 | Nearest socket | 41 of our pieces bring their own |
| 7 | Doorway and stair turn | The carton is bigger than the cabinet |
| 8 | Wall construction | Plasterboard or stud decides how you anchor the 43 pieces that ship with hardware |
What we publish, and what we do not
We publish width, height and depth on 160 of our 163 pieces. On the rest, the dimension fields we hold disagree with the piece's own description, and we would rather print nothing than print a number that sends you to the wrong wall.