Measure the room before you choose the cabinet
A cabinet that is two inches too deep is not a small problem: it is a door that no longer opens. Here is the order we measure in, and the numbers worth writing down before you look at a single photograph.
Why the tape measure comes first
Most of us have done it. You find a piece you like, check that the color works, and order it. Then it arrives and you realize it sits six inches deeper than the space allows. The door catches the edge when you open it. The chair on the other side cannot slide back. Suddenly a cabinet you chose for how it looks becomes a problem you have to solve or return.
We design our pieces to fit actual rooms, not just look good in photographs. That is why we publish width, height, and depth for 160 of our 163 designs. But those numbers only help if you know what your room can hold before you start browsing.
A tape measure costs less than the return shipping will cost you. It also takes about five minutes to use. We are not asking you to draw blueprints. Just grab one and walk through the sections below in order. Write down the numbers as you go. When you come back to pick out a piece, you will already know whether it fits.
This approach saves more than money. It saves the frustration of unpacking something that almost works. A cabinet that is two inches too wide does not become narrower because you want it to. Measure first. Shop second.
The wall: width, and what steals it
Start with the width of the wall itself. Run your tape measure from one corner to the other, and write that number down. This tells you the absolute limit. Of our 163 pieces across 9 departments, 160 list their exact width on the product page, so you can check before you order whether a cabinet will actually fit between those two points.
But a wall is never as wide as it looks. Trim along the baseboard can eat up half an inch on each side. A light switch or an outlet might sit right where you want the left edge to go. If there is a door frame nearby, remember that it needs clearance to swing open without hitting anything. Measure around these things, not just past them. The space that remains is what you are really working with.
Width is also where people choose a piece that technically fits but feels wrong in the room. A cabinet that leaves six inches of empty wall on both sides can look like a mistake once it is assembled. We design our pieces in a range of widths so you can fill the span properly, but you have to know what that span is first.
If your measurement falls between two standard sizes, decide whether you prefer a tight fit or some breathing room on the sides. Neither choice is better. They just change how the finished setup will look and function every day.
One more thing to watch for: baseboards that get thicker near the floor. Some homes have trim that projects out an inch or more, which means the usable width at counter height is narrower than it is at eye level. Check this with a straightedge or a book held flat against the wall. It takes thirty seconds, and it saves you from ordering a cabinet that fits on paper but rubs against the trim once it is in place.
Depth is the number that ruins doorways
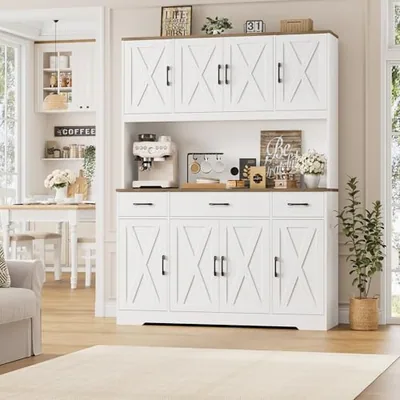
Depth is where most mistakes happen. A cabinet that fits the wall width will still block a door if it sticks out too far into the room. We see this problem most often with pantry cabinets and hutches, which are deeper than a typical sideboard.
The number you care about here is not what the catalog calls depth. It is how far the front face of the cabinet sits from the wall once it is fully assembled. That includes the doors when they are closed, and it includes any hardware or trim that extends past the main body.
Measure from your wall to the point where someone walking past would brush against the cabinet. Then subtract an inch or two for air. If that number is smaller than the cabinet's total depth, the piece does not belong in that spot. It really is that simple.
We list depth figures for 160 of our 163 pieces, and we measure them at the deepest point including doors. The widest item we make is 72″, so you can see that a few of our cabinets need real room around them. Check the path you walk through every day before you commit to anything over 16 inches deep. A console table might work there instead.
Do not guess this one. A tape measure costs less than a return shipping label, and it takes thirty seconds to check. Write the number down. You will need it when you compare widths in the next section.
| Depth | Pieces at this depth | What it clears |
|---|---|---|
| 16″ | 79 | Lines up with a standard base cabinet |
| 15″ | 44 | Lines up with a standard base cabinet |
| 14″ | 11 | Sits behind a swung door in most hallways |
| 12″ | 8 | Sits behind a swung door in most hallways |
| 11″ | 6 | Sits behind a swung door in most hallways |
| 83″ | 4 | Wants a room, not a corridor |
The space you keep walking through
A cabinet does not stop at its edges. It takes the room you need to walk past it. If a sideboard sits in a hallway or between two doorways, the width of the cabinet is only half of what you are giving up. You also lose the space your body occupies when you pass by.
We publish dimensions for 160 of our 163 pieces. The number to write down is not just the width of the unit itself. Add roughly twenty-four inches to that figure if people will walk on both sides, or eighteen inches for a single traffic path. That tells you whether the floor plan can actually hold what you are measuring.
This matters most in entryways and narrow kitchens. A console table that fits the wall may still block the route to the front door once you stand next to it. Our entryway benches and rolling island carts are designed with this in mind, but they still take up room when someone walks past. Measure the path, not just the wall.
If the clearance leaves less than thirty inches of open floor, you will feel it every time you move through that spot. A pantry cabinet that clears the doorway by an inch on paper can become an obstacle in daily use. Write down the walking space before you pick a finish.
The clear floor or ground space shall be 30 inches (760 mm) minimum by 48 inches (1220 mm) minimum.
U.S. Access Board, ADA Accessibility Standards, section 305.3 Size. Read 22 August 2026. Source
Standing in front of an open drawer
Pull a drawer all the way out and stand where you will stand when you use it. This is not about the cabinet itself. It is about your knees, your hips, and whether you can reach the back of that drawer without bending at an uncomfortable angle. If the room forces you to sidestep to get close enough, the drawer will always feel like it is in the wrong place.
We design our drawers to hold what we say they will hold. 70 of our 163 pieces publish a load figure, with the strongest rated for 800 lb. But weight tells only part of the story. A deep drawer packed with canned goods or heavy dishes pulls harder on your arms when it is fully extended. If you have to lean forward to grab something at the back, that weight works against you. We cannot change physics here, and neither can you.
Think about who actually opens this drawer every day. Someone under five foot four will stretch for the back row of a counter-height cabinet in a way that someone six feet tall will not. A low console or a kids' reading nook puts those same drawers within easy reach for shorter arms, but it means anyone taller has to crouch. Neither arrangement is wrong. The mistake is measuring the wall and forgetting to measure yourself.
Unless otherwise specified, clear floor or ground space shall be positioned for either forward or parallel approach to an element.
U.S. Access Board, ADA Accessibility Standards, section 305.5 Position. Read 22 August 2026. Source
Corners, and the circle you turn in
Corners hide problems that straight walls do not. When a cabinet sits into an inside corner, the space it occupies is not just the width of the unit itself. It is also the room you need to stand beside it, or to open a door, or to reach whatever is on that side. A piece that fits on paper will still crowd you if there is nowhere for your body to go when you are standing in front of it.
Think about how you actually move through that spot. If this is a kitchen corner where you turn from the counter to the stove, your body swings through an arc of roughly two to three feet. That path needs to stay clear. We make 49 pantry cabinets across our range, and several of them sit deeper than twenty-four inches.
A deep cabinet in a tight corner can steal half of that turning circle. You will know it happened when you find yourself sidestepping around the thing every time you walk past it.
The fix is simple but easy to skip. Stand in the corner and turn around as you normally would. Notice where your elbows and hips swing. Mark that area mentally, then check whether the cabinet you want will cross into it. If it does, consider a shallower option or a different placement. This is also worth checking for entryway benches and console tables, which people often push flush against a wall without testing whether they can still walk past them comfortably with a bag over one shoulder.
Not every corner placement is a mistake. Our kids' reading nooks and some of our lower bookcases are designed to fit snugly into corners precisely because they do not require standing room in front of them. The distinction matters: a piece you walk past needs clearance, while a piece you sit at or reach down to can afford to tuck in closer. Measure the turning space before you measure the cabinet.
The turning space shall be a space of 60 inches (1525 mm) diameter minimum.
U.S. Access Board, ADA Accessibility Standards, section 304.3.1 Circular Space. Read 22 August 2026. Source
Height, ceilings and the top shelf you will never use
Most people measure the width of a wall and stop there. Height gets a quick glance, or none at all. That works until you set the cabinet in place and find that it stops an inch below a window sill. Or worse: it fits exactly to the ceiling line but leaves no room for you to reach the top shelf without a step stool.
We list height for 160 of our pieces because we know what happens when you skip this number. Our tallest item stands at 86″. If your ceiling is standard, which is usually around 96 inches in newer homes and closer to 96 or 100 in older ones, almost everything we make will fit vertically. The problem is not clearance above the cabinet. It is clearance above your own arm.
Think about how you actually use a tall piece. You open the door or pull the drawer at waist level. You put things back without looking. The shelf near your shoulder gets regular use. The one near the top becomes storage for items you touch once or twice a year: holiday platters, the slow cooker you keep meaning to donate, extra blankets.
If you are shorter than average, or if the spot where the cabinet goes sits in a low-ceilinged basement or a room with a dropped soffit, that top shelf is not storage. It is dead space you paid for. We would rather you know that before you order. Measure from the floor to any obstacle directly above where the cabinet will stand. Then check our height spec against the number where your hands actually reach.
| Band | Height | Pieces | From |
|---|---|---|---|
| Counter height and below | 0″ to 36″ | 69 | $79.99 |
| Chest and low shelf | 36″ to 60″ | 19 | $149.99 |
| Tall, still under most ceilings | 60″ to 72″ | 48 | $169.99 |
| Wall height, anchor it | 72″ to 86″ | 24 | $119.99 |
Getting it through the door it has to pass
We pack every cabinet flat. That is how we keep the price where it is, and it also means the box will fit through almost any doorway. But you still need to check the path from your front door to the room where the piece will live. A narrow hall, a tight turn at the top of a staircase, or a radiator that juts out can stop a box that would clear the entrance without trouble.
Measure the narrowest point along that route. Write it down. Then check the carton dimensions on the product page before you order. We list width, height, and depth for 160 of our 163 pieces. If the box is wider than the gap you measured, it will not fit. No amount of tilting or shoving changes that number.
Keep in mind what waits on the other side. A cabinet that clears the door frame might not have room to rotate once it is inside if the space beyond is cramped. If you are bringing something up a flight of stairs, measure the landing too. It is better to find out now that the turn is too tight than to stand there with a box you cannot move.
We design for real homes, and we know that not every home has wide halls. But we cannot change the dimensions of your doorways. The tape measure tells you whether a specific piece will make the trip. Trust it.
Where the socket is, and why it matters here
We have 41 pieces in our range with built-in outlets and USB ports. That number exists for a reason: most people who buy a cabinet for a kitchen or entryway end up putting something on it that needs power. A lamp, a phone charger, a coffee maker. If the socket sits directly behind where the cabinet will stand, you have two choices, and neither of them is good.
You can pull the unit forward by six or eight inches so you can reach the outlet. Now it sticks out into the room, catches your hip when you walk past, and looks like it was placed by someone who gave up halfway through. Or you can leave the socket hidden behind the back panel, which means you cannot use it without moving heavy furniture every single time.
Check the wall before you order. Note whether the outlet is centered on the space you want to fill or off to one side. If it sits low, near the floor, a cabinet with a plinth or toe kick will cover it completely. If it sits higher, at thirty-six inches or so, it will land behind a countertop or a shelf on most of our sideboards and hutches.
We publish width, height, and depth for 160 of our 163 pieces, and we list which ones include power. Those two facts together should tell you whether the outlet stays useful or disappears behind a panel you cannot easily move. Write down the distance from the corner to the center of the socket. It takes ten seconds, and it saves a problem that is much harder to fix after the box arrives.
| Piece | Price | Width | Also has LED |
|---|---|---|---|
| 55″ Kitchen Pantry Cabinet, White (HS-D7W6P) | $294.49 | 55.1″ | No |
| 45″ Kitchen Pantry Cabinet, White | $229.99 | 45.3″ | Yes |
| 55″ Kitchen Pantry Cabinet, Green (71″ tall) | $329.99 | 55.1″ | No |
| 42″ Kitchen Pantry Cabinet, White | $199.99 | 41.7″ | No |
| 42″ Kitchen Pantry Cabinet, Green | $224.19 | 41.7″ | No |
| 55″ Kitchen Pantry Cabinet, White (HS-C46T1) | $309.99 | 55″ | Yes |
| 42″ Kitchen Pantry Cabinet, Black | $199.49 | 41.7″ | No |
| 55″ Kitchen Pantry Cabinet, Green (72″ tall) | $319.99 | 55″ | Yes |
The eight numbers to write down
Pull out a sheet of paper. Not your phone. A screen hides what you wrote three lines ago, and you will need to see all of it at once. Write these eight numbers in this order, and keep the page next to you while you browse.
First, the wall width in inches, then the usable depth from wall to the first thing you cannot move. Third, write the clearance you need to walk past where the cabinet will stand, and fourth, the room you need to pull a drawer open or swing a door outward without hitting anything. Fifth is the distance to the nearest corner on each side.
Sixth, note the ceiling height and subtract six inches for the top of a tall piece, then write down the narrowest doorway or hallway the cabinet must pass through. Last, measure from the planned spot to the nearest outlet if you want one of our pieces with built-in power.
That list covers every reason a cabinet gets returned because it does not fit the room. If one of these numbers does not matter to your space, cross it out and move on. But write them all first. You will know what you can buy before you fall in love with something that belongs somewhere else.
Sources we read for this piece
- U.S. Access Board, ADA Accessibility Standards, section 305.3 Size. Read 22 August 2026.
- U.S. Access Board, ADA Accessibility Standards, section 304.3.1 Circular Space. Read 22 August 2026.
- U.S. Access Board, ADA Accessibility Standards, section 305.5 Position. Read 22 August 2026.